

Plan With a Clearer Picture of the Finished Space
Planning a renovation involves more than choosing finishes. Layout, function, cabinetry, circulation, and the relationship between new and existing spaces all need to work together before construction begins.
Carriage Barn Custom Builders incorporates design planning, drawings, and 3D visualization tools to help homeowners better understand proposed renovations and additions before work moves into construction.
For projects throughout Northeast Pennsylvania, that planning process helps connect early ideas with the way the finished space needs to look, feel, and function.
Design Planning Before Construction
A successful renovation starts with understanding the existing home and what the new space needs to accomplish.
During planning, Carriage Barn works through layout, function, architectural relationships, and the details that affect how a space will be built and used. Drawings and visual planning tools can help clarify those decisions before construction begins.
This is especially important when working with additions, kitchens, bathrooms, older homes, and projects where new work must connect carefully with an existing structure.
Drawings That Turn Ideas Into a Workable Plan
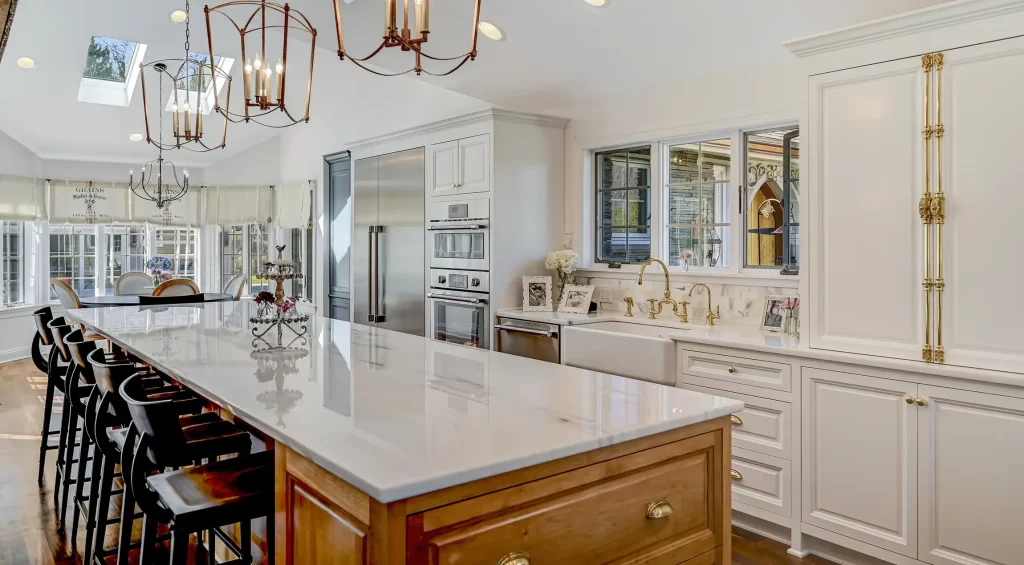
Drawings help translate conversations and ideas into something that can be reviewed more clearly.
They can be used to study room layouts, cabinetry, openings, circulation, and the relationship between existing and proposed spaces. For homeowners, that creates an opportunity to understand the direction of the project before major construction decisions are finalized.
For Carriage Barn, the planning work also creates a clearer connection between design decisions and the craftsmanship required to build the finished project.
3D Renderings for Renovation Planning

Some design decisions are easier to understand when they can be seen rather than described.
3D renderings can help homeowners visualize a proposed room, addition, cabinetry layout, or architectural change before construction begins. They can provide another way to evaluate how different elements relate to one another and whether the design is moving in the right direction.
Used as part of the broader planning process, visualization can make conversations about layout, function, and design more concrete before the project moves forward.
3D Visualization & Animation
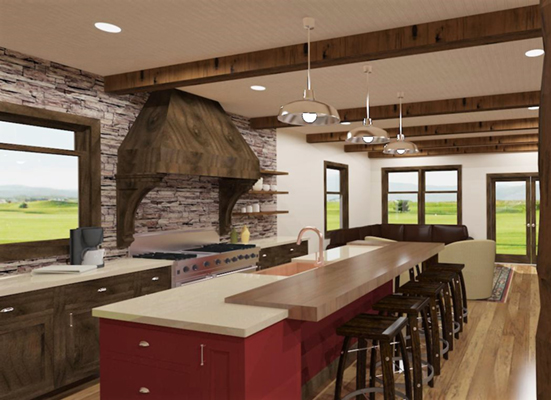
For some projects, additional visualization can help explain how spaces connect and how a proposed design may be experienced from different viewpoints.
3D visualization and animation may be used during planning where they add useful context to the project. Rather than relying only on plans or individual images, homeowners can gain a clearer understanding of the relationship between rooms, architectural elements, cabinetry, and other design features.
These tools support the planning conversation—they do not replace the practical decisions required to renovate an existing home successfully.
From Planning to Construction
Design visualization is most valuable when it connects directly to how the project will actually be built.
Carriage Barn brings planning, construction, and custom craftsmanship together so decisions made early in the process can carry through into the finished renovation. That connection is particularly important when new construction must integrate with an older home, when cabinetry or custom woodworking is part of the project, or when an addition needs to feel connected to the existing structure.
The objective is not simply to create a drawing or rendering. It is to develop a renovation plan that can move thoughtfully from concept to construction.
Kitchen Renovations
Evaluate layout, cabinetry, work areas, circulation, and how the kitchen connects with surrounding rooms.
Bathroom Renovations
Plan fixture locations, cabinetry, layout, and how the finished room should function within the existing home.
Home Additions
Visualize how new space connects to the original home and how the addition affects interior flow and exterior relationships.
Custom Cabinetry & Woodwork
Coordinate built-ins, cabinetry, architectural details, and other custom elements with the broader renovation design.
Planning a Renovation or Addition?
A clearer plan can make it easier to understand how a proposed renovation will function before construction begins.
Tell us about your home, what you are considering, and what you want the finished space to accomplish.